


70 GHENT StreetSt. Catharines, ON L2N 2C9
Mortgage Calculator
Monthly Payment (Est.)
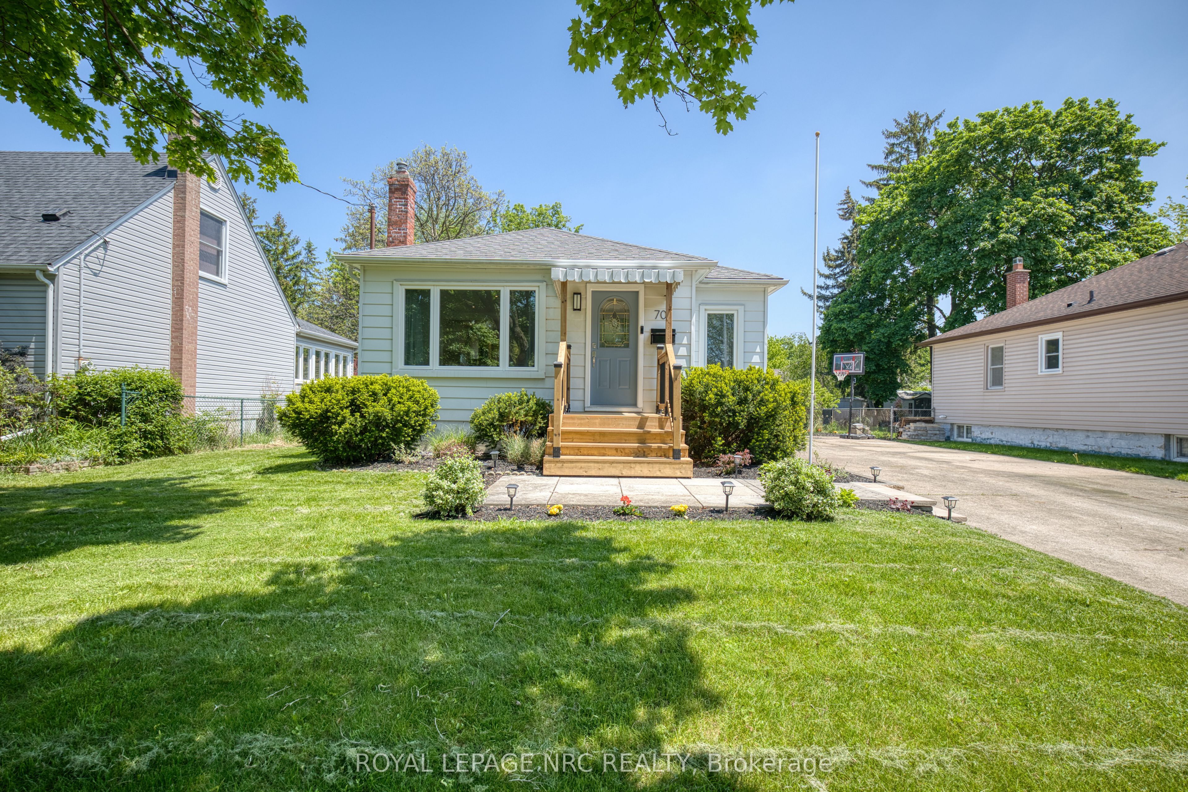
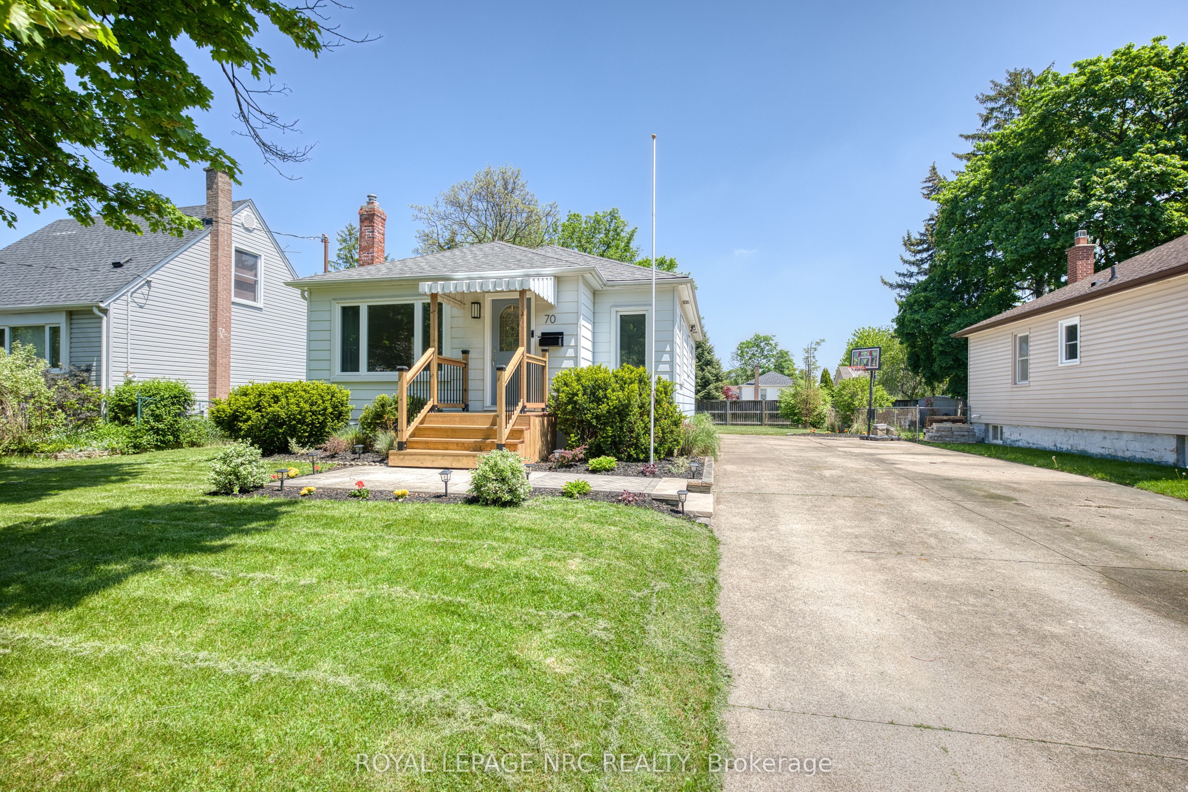
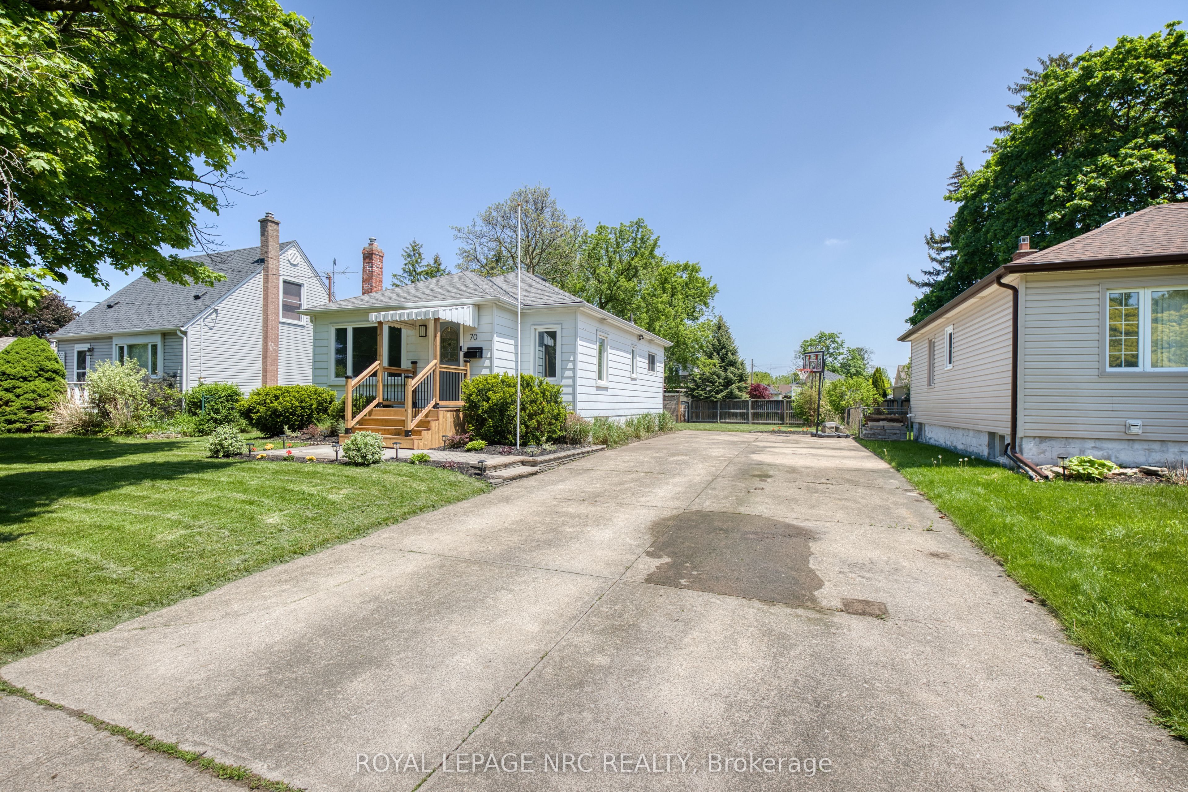
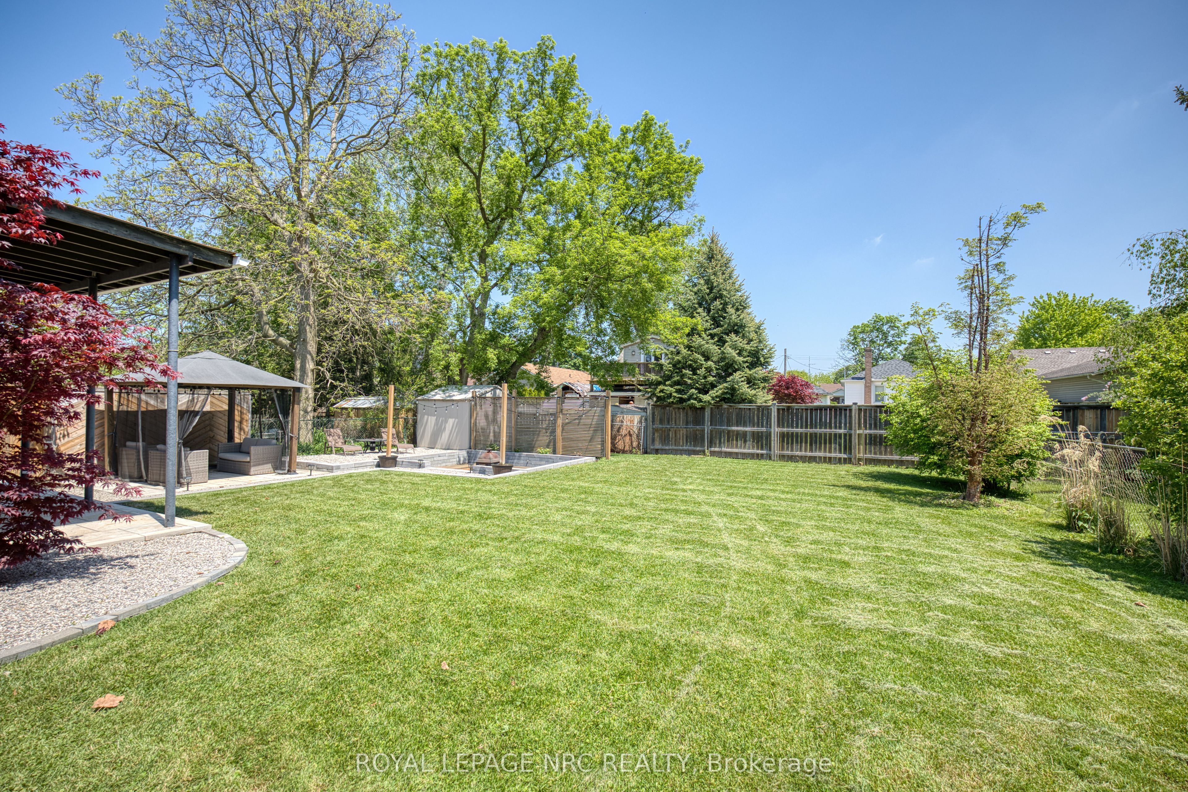
$2,737Beautifully renovated in a most desirable location, this stunning North St. Catharines bungalow is the perfect blend of modern style, cozy comfort, and incredible outdoor living! Completely updated from top to bottom, this bright and airy home offers over 1400 finished square feet with an open-concept layout filled with natural light and contemporary finishes throughout. Featuring vinyl plank flooring throughout both the main and lower levels, this move-in-ready home includes a gorgeous new kitchen, updated bathrooms, some newer windows, and a welcoming new front porch that adds to the home's curb appeal and charm. Offering 2 bedrooms on the main level, an additional bedroom downstairs, + 2 full bathrooms, this home is ideal for first-time buyers, downsizers, or anyone seeking flexible living space with in-law potential. The lower level includes a separate entrance and convenient kitchenette setup, perfect for extended family or guests. Step outside and fall in love with your own private backyard retreat! Beautifully landscaped and hardscaped with stunning stone paver patio areas, this incredible outdoor oasis features a covered deck, gazebo, hot tub, and a uniquely designed built-in stone fire pit - the ultimate space for entertaining or relaxing under the stars. The massive concrete driveway accommodates up to 8 vehicles with plenty of room for boats, trailers, or recreational toys. The huge pool sized backyard has plenty of room yet for your desires-garage, workshop, pool +pool house?? Located in desirable North St. Catharines close to parks, amenities, shopping, and more, this turnkey gem offers charm, style, and versatility in one exceptional package! Check out video tour!
| 21 hours ago | Listing first seen on site | |
| 21 hours ago | Listing updated with changes from the MLS® |

Listing information is provided by Participants of the Toronto Real Estate Board. VOW information is provided exclusively for personal, non-commercial use, and may not be used for any purpose other than to identify prospective properties consumers may be interested in purchasing. Information is deemed reliable but not guaranteed. Copyright 2026, Toronto Real Estate Board
Last checked 2026-05-30 08:14 PM UTC